
<-- style PDP --> 50-3600 Colonial Drive, Mississauga - Condo Townhouse for sale for $699,000
  • new
  • for sale

50-3600 Colonial Drive

Mississauga, Ontario, L5L 5P5 - Erin Mills

$699,000

  • Neighbourhood

    Erin Mills

  • Major Intersection

    Burnhamthorpe Rd W & Colonial Dr

  • Listed Since: 1 day(s)

  • Last update: today

Overview

  • Property Type

    Condo Townhouse, 2-Storey

  • Bedrooms

    3 + 1

  • Bathrooms

    4

  • Square Feet

    1400-1599

  • Exposure

    North East

  • Total Parking

    2 (1 Built-In Garage)

  • Maintenance

    $549

  • Taxes

    $4,318.97 (2026)

  • Balcony

    None

Property Description

Property description for 50-3600 Colonial Drive, Mississauga

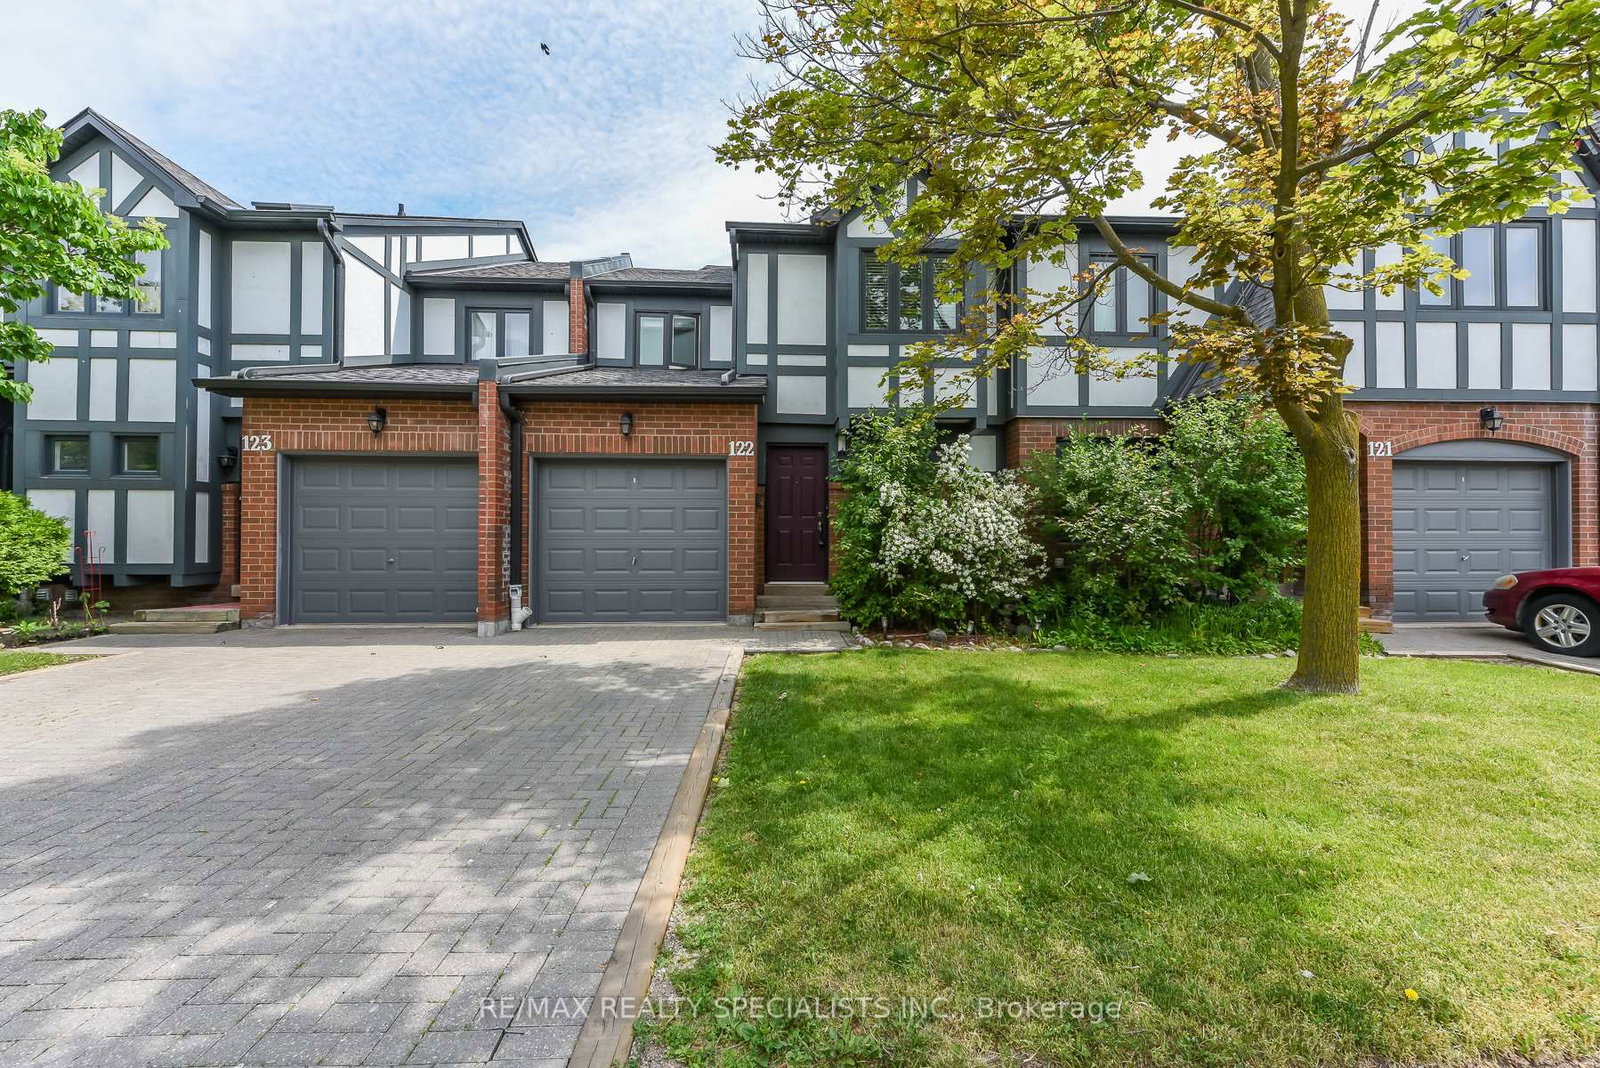
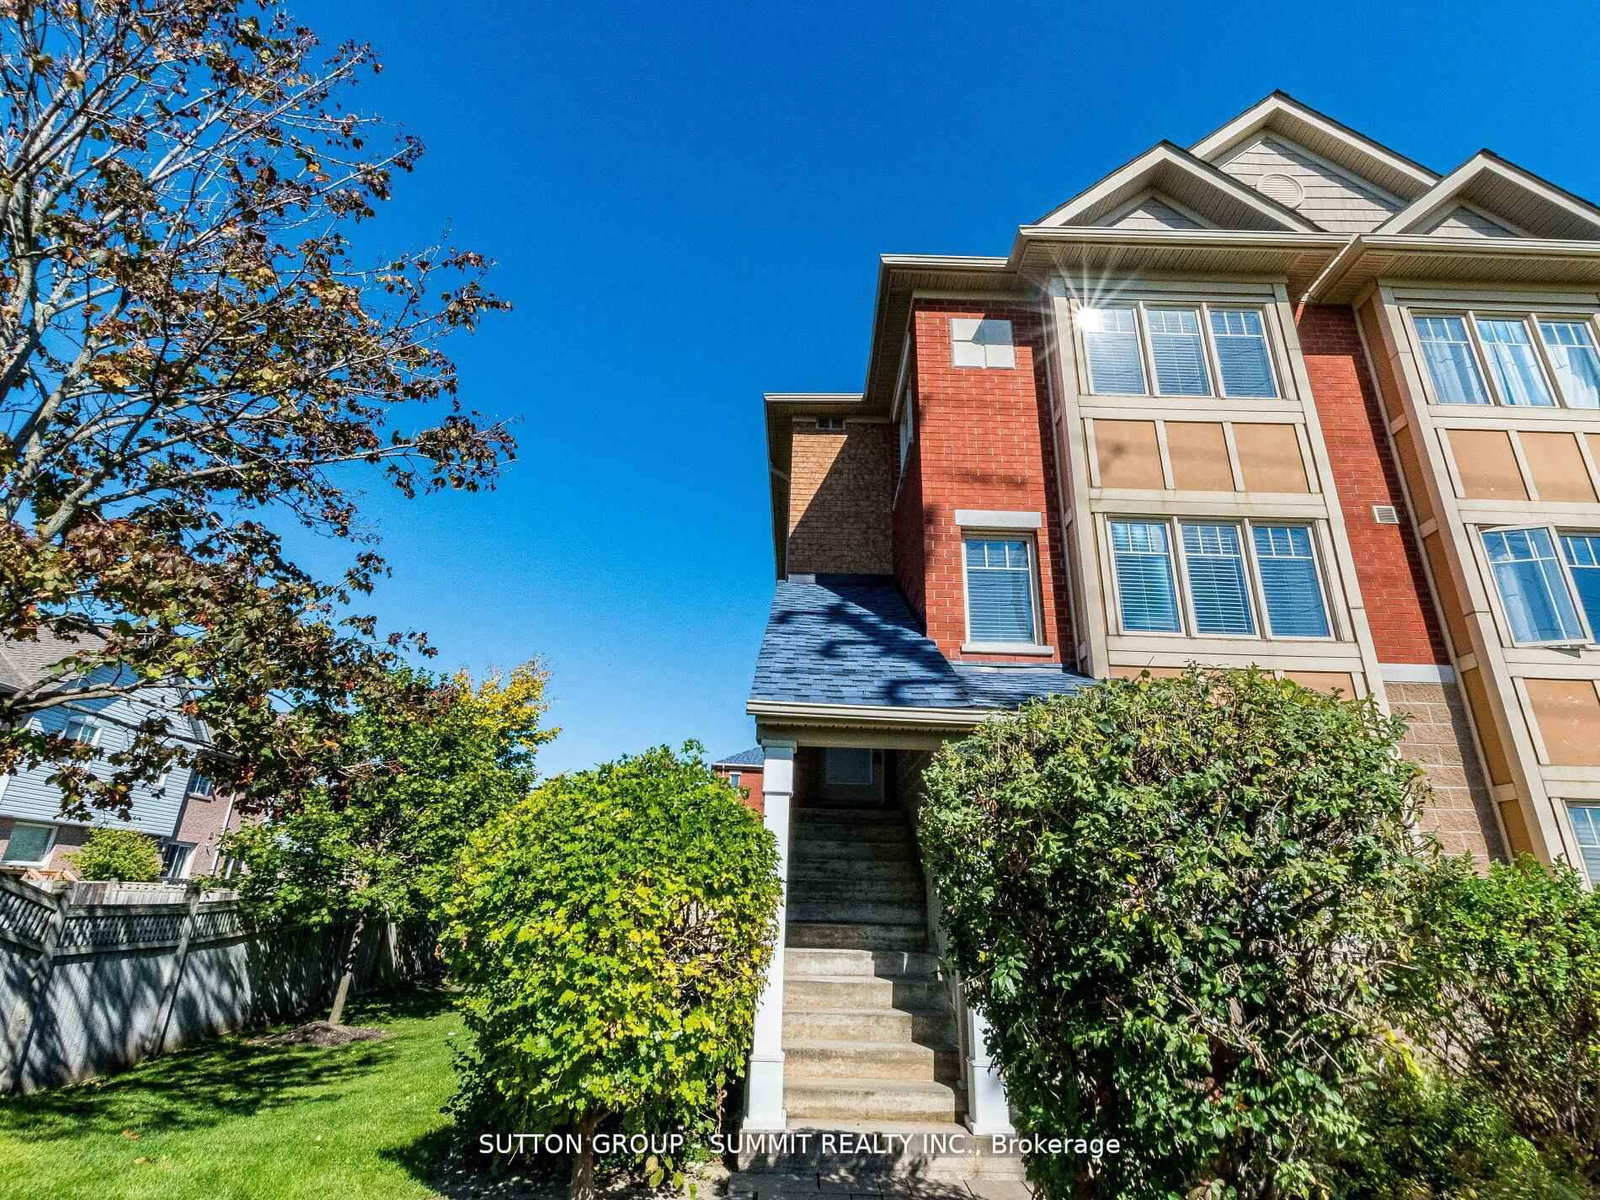
READY TO MOVE IN, renovated and upgraded, specious and bright 3+1 bedroom, 4 washroom townhouse for sale, located in Erin Mills community, a safe and family-oriented neighborhood with all amenities close by. The house has a practical layout with good sunshine in the rooms. Across Tom Chater Memorial Park and Kids playground, excellent schools zone, shopping mall, Costco, Hwy 403 and QEW just minutes away. Located at the border of Oakville. Professionally finished basement with full bathroom, One small room and a huge recreation room for enjoying parties and family gathering. A perfect family home with nice and practical layout, bright rooms with full of sunshine. Painted and professionally cleaned house with NO CARPET in entire house. Approx. 1400 sqft above grade finished area and 350 sqft basement finished area. Specious garage with lots of cabinets and storage space. Well managed condo corporation, the maintenance fees includes: snow removal to the door steps, walkway and driveway, grass cutting front and backyard, roof, windows and all exterior maintenance, outdoor common swimming pool and lots of visitors parking for your guests. Thousands of dollars had been spent on renovations under the current ownership, such as: all 4 bathrooms, kitchen cabinets, granite countertop, ceramic flooring from house entry to backyard, Entire basement including separate room, bathroom, flooring etc., wooden stairs, LED lights, SS Dryer and Washer, AC and Furnace, Gas Stove Line etc. (Unit # 50 - No for sale sign posted at the house) NOTE: Offers presented Thursday, Aug 20th at 7:00 PM. Please register by 5:00 PM. Seller reserves the right to review and accept pre-emptive offers prior to the presentation date, provided the offer has a minimum 24-hour irrevocable period. Form 244 signed.

Listed by CENTURY 21 PEOPLE`S CHOICE REALTY INC.

  • MLS #

    W13676046

  • Sq. Ft

    1400-1599

  • Sq. Ft. Source

    MLS

  • Year Built

    Available Upon Request

  • Basement

    Finished

  • View

    n/a

  • Garage

    Built-In, 1 spaces

  • Parking Type

    Owned

  • Locker

    None

  • Pets Permitted

    Yes-with Restrictions

  • Exterior

    Vinyl Siding

  • Fireplace

    Y

  • Security

    n/a

  • Elevator

    n/a

  • Laundry Level

    Lower

  • Building Amenities

    Outdoor Pool,Visitor Parking

  • Maintenance Fee Includes

    n/a

  • Property Management

    Shiu Pong Management Limited

  • Heat

    Forced Air

  • A/C

    Central Air

  • Water

    n/a

  • Water Supply

    n/a

  • Central Vac

    N

  • Cert Level

    n/a

  • Energy Cert

    n/a

  • Dining

    3.33 x 3.01 ft Main level

  • Family

    4.16 x 3.51 ft Main level

  • Kitchen

    2.96 x 2.63 ft Main level

  • Breakfast

    2.34 x 2.27 ft Main level

    Ceiling Fan

  • Primary

    5.03 x 4.48 ft 2nd level

    4 Pc Ensuite, Ceiling Fan

  • 2nd Br

    3.54 x 3.0 ft 2nd level

    Ceiling Fan

  • 3rd Br

    3.42 x 2.99 ft 2nd level

    Ceiling Fan

  • 4th Br

    2.3 x 2.04 ft Bsmt level

  • Great Rm

    6.0 x 4.2 ft Bsmt level

    Electric Fireplace

  • Bathroom

    0.0 x 0.0 ft Bsmt level

  • Laundry

    0.0 x 0.0 ft Bsmt level

  • MLS #

    W13676046

  • Sq. Ft

    1400-1599

  • Sq. Ft. Source

    MLS

  • Year Built

    Available Upon Request

  • Basement

    Finished

  • View

    n/a

  • Garage

    Built-In, 1 spaces

  • Parking Type

    Owned

  • Locker

    None

  • Pets Permitted

    Yes-with Restrictions

  • Exterior

    Vinyl Siding

  • Fireplace

    Y

  • Security

    n/a

  • Elevator

    n/a

  • Laundry Level

    Lower

  • Building Amenities

    Outdoor Pool,Visitor Parking

  • Maintenance Fee Includes

    n/a

  • Property Management

    Shiu Pong Management Limited

  • Heat

    Forced Air

  • A/C

    Central Air

  • Water

    n/a

  • Water Supply

    n/a

  • Central Vac

    N

  • Cert Level

    n/a

  • Energy Cert

    n/a

  • Dining

    3.33 x 3.01 ft Main level

  • Family

    4.16 x 3.51 ft Main level

  • Kitchen

    2.96 x 2.63 ft Main level

  • Breakfast

    2.34 x 2.27 ft Main level

    Ceiling Fan

  • Primary

    5.03 x 4.48 ft 2nd level

    4 Pc Ensuite, Ceiling Fan

  • 2nd Br

    3.54 x 3.0 ft 2nd level

    Ceiling Fan

  • 3rd Br

    3.42 x 2.99 ft 2nd level

    Ceiling Fan

  • 4th Br

    2.3 x 2.04 ft Bsmt level

  • Great Rm

    6.0 x 4.2 ft Bsmt level

    Electric Fireplace

  • Bathroom

    0.0 x 0.0 ft Bsmt level

  • Laundry

    0.0 x 0.0 ft Bsmt level

Thinking of Selling?

Find Out Your Home’s Value in Today’s Market!

No Email or Signup is required to view your home estimate.

estimate your home value

Contact Manoj Kukreja

Sales Representative,
Century 21 People’s Choice Realty Inc.,
Brokerage
(647) 576 - 2100

Manoj profile avatar

Property History

Property history for 50-3600 Colonial Drive, Mississauga

This property has been sold 7 times before. Create your free account to explore sold prices, detailed property history, and more insider data.

Sign In / Register

Mortgage Calculator

This data is for informational purposes only.

Mortgage Payment per month

Principal Amount

Interest

Total Payable

Amortization

Amortization

Closing Cost Calculator

This data is for informational purposes only.

Closing Cost Total for this property

Total Cash flow for purchasing this property

Down Payment(%)*
Additional information

Provincial Land Transfer Tax

Ontario Land Transfer Tax Rebate

Toronto Land Transfer Tax

Toronto Land Transfer Tax Rebate

PST on CMHC Insurance Premium

Lawyer Fees

$2,825

Government Registration Fee's

$164

Title Insurance

Closing Cost Total

Total Cash flow for purchasing this property

Provincial Land Transfer Tax

Ontario Land Transfer Tax Rebate

Toronto Land Transfer Tax

Toronto Land Transfer Tax Rebate

PST on CMHC Insurance Premium

Lawyer Fees

$2,825

Government Registarion Fee's

$164

Title Insurance

Down Payment(%)*

* A down payment of less than 20% is permitted only for first-time home buyers purchasing their principal residence. The minimum down payment required is 5% for the portion of the purchase price up to $500,000, and 10% for the portion between $500,000 and $1,500,000. For properties priced over $1,500,000, a minimum down payment of 20% is required.

Thinking of Selling?

Find Out Your Home’s Value in Today’s Market!

No Email or Signup is required to view your home estimate.

estimate your home value

Contact Manoj Kukreja

Sales Representative, Century 21 People’s Choice Realty Inc., Brokerage
(647) 576 - 2100

Manoj profile avatar

Recent Sold Listings in Erin Mills, Mississauga

Popular Cities